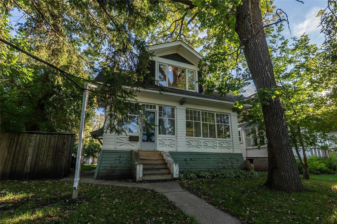
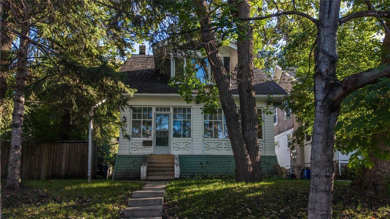
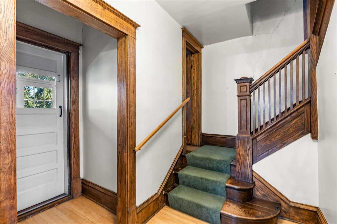
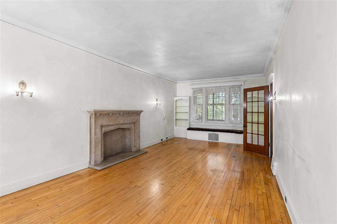
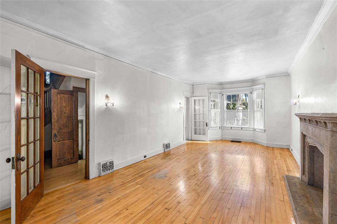
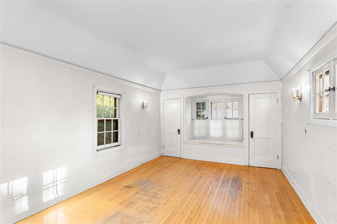
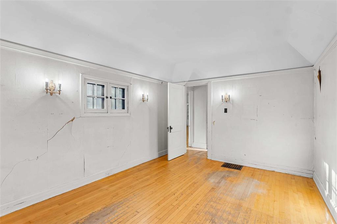
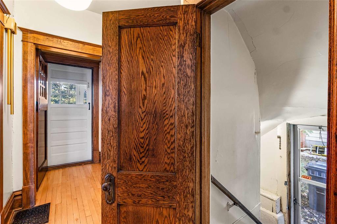
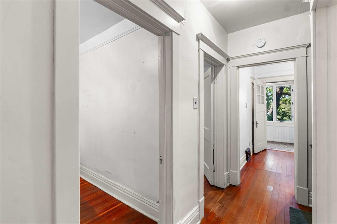
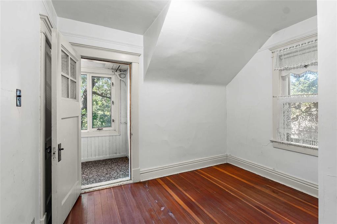
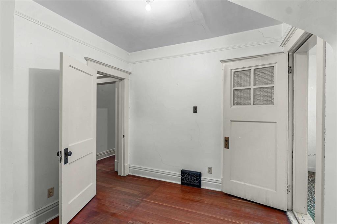
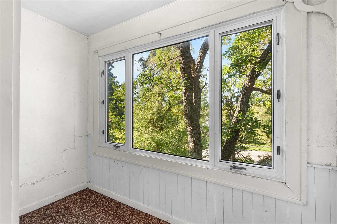
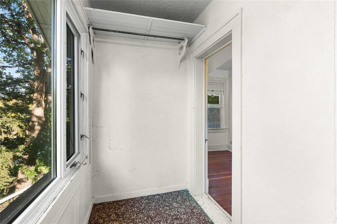
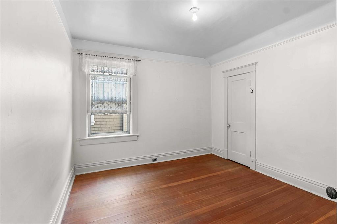
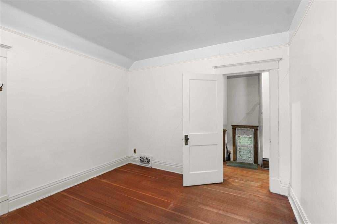
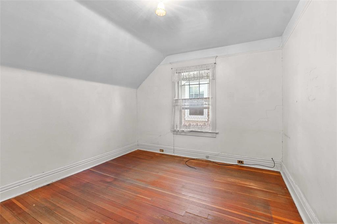
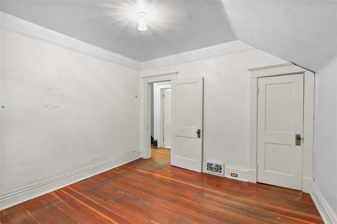
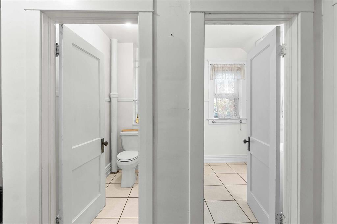
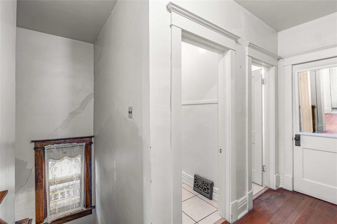
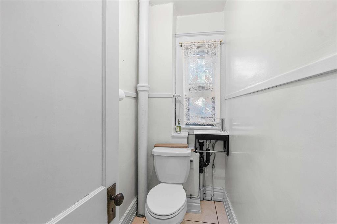
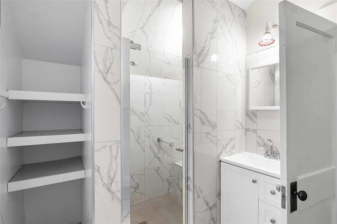
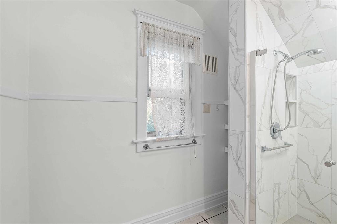
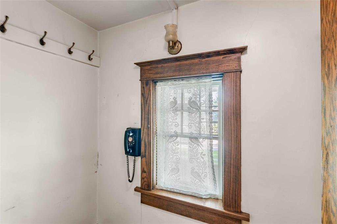
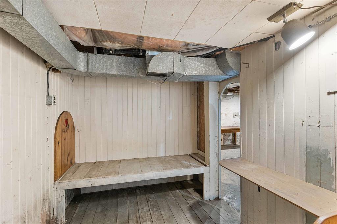
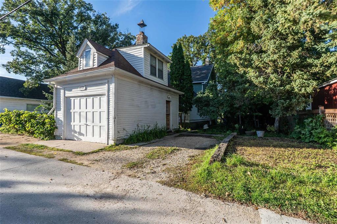
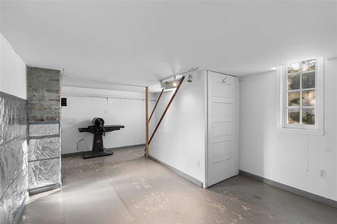
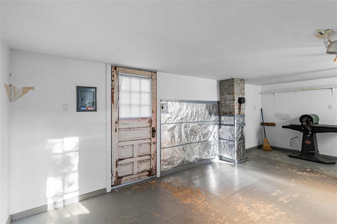
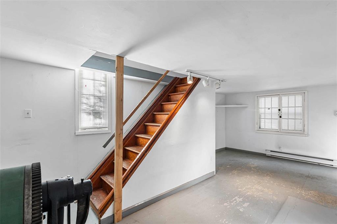
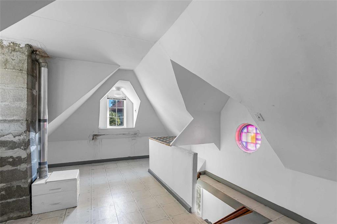
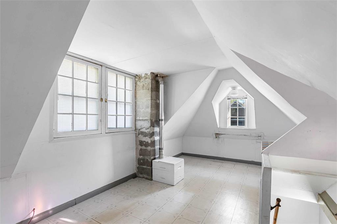
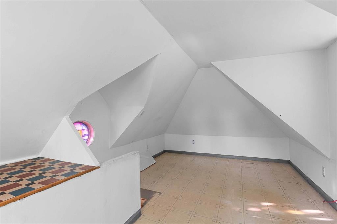
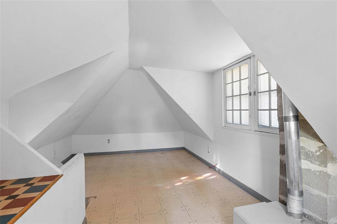
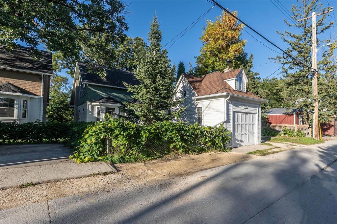
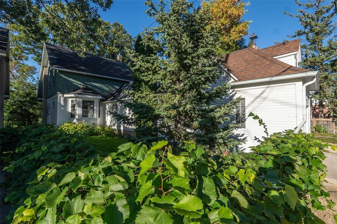
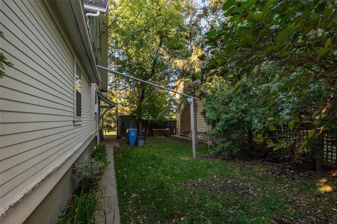
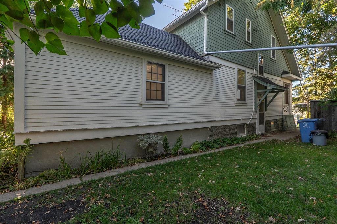
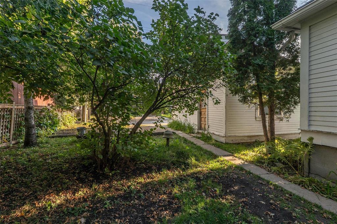
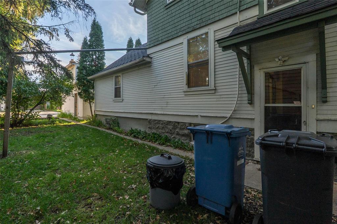
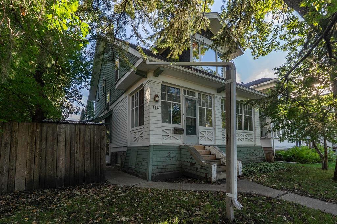
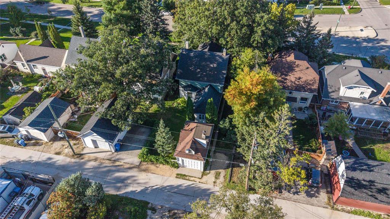
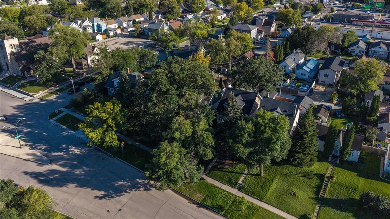
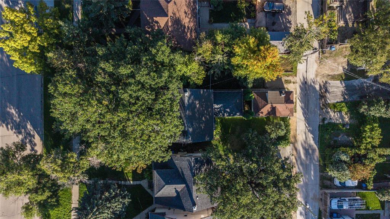
2B//Winnipeg/Showings begin Sept.23rd, Potential Offers Sept.29th *** Nestled on the hillside of Norwood, this elegant and classic home sits on a double wide lot (zoned R2) offering potential throughout! Loved and cared for over the years, this family home evokes character charm from the stunning woodwork throughout. Sitting on the covered front porch watching passerbys, covered by the mature trees on the lot. The foyer is a warm an inviting place that leads you to the living room - sunny and bright. The dining room at the rear is open and spacious while flanked by the kitchen. A functional use of space that let's you see the potential of what could be. To the back of the home is a family room - large and as elegant as the home offering space for a home office or large gathering space for family events. The upper level offers three spacious bedrooms plus a covered sunroom area and spacious remodelled bathroom + water closet. The yard is private and treed and leads to the rear garage workshop space. Coverted into a stunning two storey hideaway, the interior was obviously a beautiful work space. Previously a cozy atelier, this space could also be elegantly remodelled into a fantastic working space. (id:4069)
Address
196 Enfield Crescent
List Price
$299,900
Property Type
Single Family
Type of Dwelling
House
Transaction Type
Sale
Area
Manitoba
Sub-Area
Winnipeg
Bedrooms
4
Bathrooms
1
Floor Area
1,582 Sq. Ft.
Lot Size
53 x 128 Sq. Ft.
Lot Depth
128 ft
Frontage Length
53 ft
Year Built
1913
MLS® Number
202623158
Listing Brokerage
RE/MAX One Group
Postal Code
R2H1B1
Ownership
Leasehold
Appliances
Dishwasher, Dryer, Refrigerator, Stove, Washer
Heat Source
Natural gas
Heat Type
Forced air
Fireplace
Yes
Number Of Floors In Building
1.75
Water Source
Municipal water
Sewer
Municipal sewage system
